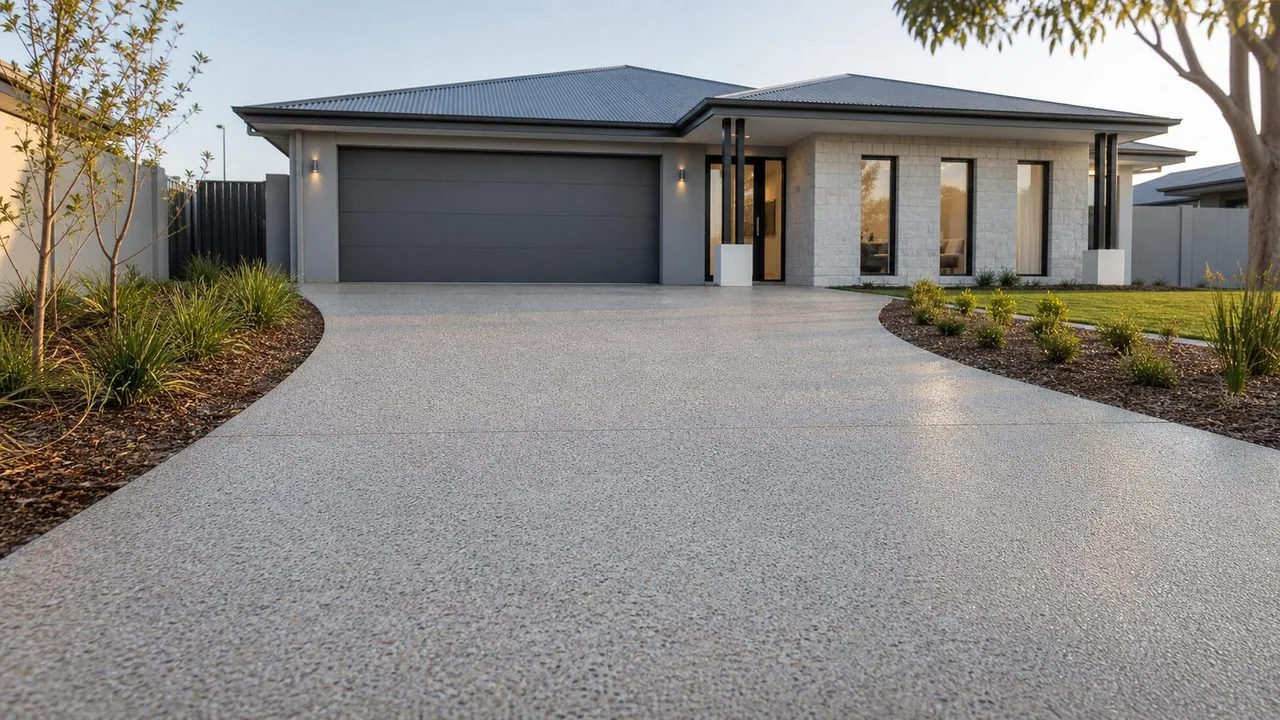
Trace the route before treating the puddle
Start at the highest visible point from which water arrives and work towards the place it leaves. The wettest patch is often only the end of the route. A downpipe, garden bed, adjoining paved area or sloping section can feed a driveway that otherwise looks satisfactory. Draw these connections on a simple sketch. Mark water that arrives from outside the concrete separately from rain landing on the concrete itself. That distinction helps a contractor decide whether to intercept incoming flow or reshape the paved surface.
Photograph the same area before rain, during rain from shelter and after the surface begins drying. Include the garage opening and both driveway edges in a wide photograph, then take closer views of the puddle boundary. Record whether water disappears gradually, reaches a drain or remains against a wall. Do not step into floodwater to collect evidence. For an ordinary recurring puddle, a consistent set of observations is more useful than guessing its depth from a single photograph.
In Rockhampton, planning for outdoor water exposure matters alongside everyday vehicle access. The Bureau of Meteorology describes the area as subtropical. That is a reason to discuss rain pathways during design, not evidence that every local property has the same drainage problem. A driveway in Parkhurst and an older property elsewhere in the city still need their own level measurements.
Separate surface shape from drain performance
Surface water should have an intentional destination. A concreter can check the relationship between the garage threshold, driveway, path and garden rather than judging each area in isolation. Ask for the proposed direction of flow to be marked on the sketch. Where a driveway changes direction or widens, the surfaces can meet in a low pocket even when each individual section appears to slope. These meeting points deserve particular attention.
An existing drain introduces another set of questions. Water must enter the grate, travel through the channel and pipe, and leave through a suitable outlet. Debris at the top is only one possible restriction. An inspection may find that the downstream route is obstructed, poorly connected or unsuitable for the amount of incoming water. Ask the drainage contractor what has actually been checked, and what remains assumed, before agreeing to replacement concrete around it.
A useful scope identifies responsibilities. The concreter may shape the surface while a drainage specialist assesses the pipework and discharge. If both trades are involved, establish who confirms the finished channel height before the pour. A channel installed independently at the wrong level can become a raised barrier or sit where water never reaches it. Coordinating that interface is part of the work, rather than a minor finishing detail.
Compare interception, reshaping and local correction
Intercepting water upstream can reduce the amount reaching a garage, but the interception point needs a maintainable route to discharge. A strip drain across the driveway is one possible arrangement, not an automatic answer. Its position should follow the measured flow path and accommodate vehicle wheels, door access and future cleaning. Ask how a blocked inlet would behave and where overflow would travel.
Reshaping concrete can be appropriate when the surface itself creates the problem. That may mean replacing a defined panel instead of the entire driveway. The proposed new profile must connect to all surrounding levels without leaving a steep lip, shallow wedge or new hollow. Request a drawing that includes these transitions. Comparing quotes by square metres alone misses the level-setting work that determines whether the repair functions.
Local grinding or a repair material may be suggested for a limited defect. Ask what thickness or removal is involved, whether reinforcement or surface texture could be affected, and whether the product is suitable for the substrate and outdoor traffic. A cosmetic feathered edge can wear differently from the original concrete. The decision should be based on the actual condition and product requirements, with appearance and expected maintenance discussed before work starts.
| What you observe | Investigate first | Avoid deciding too early |
|---|---|---|
| Puddle stays in one hollow | Survey local surface levels | A new grate without an outlet |
| Water crosses the whole driveway | Map the upstream catchment | Treating only the final wet patch |
| Drain overflows at its inlet | Check inlet, pipe and discharge | Assuming the grate is the only restriction |
| Water appears beside a wall | Trace roof and ground sources | Raising paving against the wall |
Protect the garage threshold and wall details
The garage entrance is a connection between inside and outside, so do not assess it only as a place to park tyres. Look at the bottom of the door, the concrete immediately outside it and the way water behaves when the door is open. A brush or rubber seal is not a substitute for managing water across the approach. Ask the contractor to explain the surface route independently of the door seal.
Other building details can be affected when new material raises paving. Record vents, drainage openings, inspection zones and nearby door thresholds before selecting an overlay or a thicker replacement. Their required treatment depends on the building and relevant design details. If the proposal brings concrete close to an existing wall, ask which professional will confirm the interface. Keeping a photograph of the original arrangement helps the discussion.
Also consider pedestrians. A correction that diverts water but introduces an awkward crossfall on the route from the car to the house can create a different problem. Walk the usual route with shopping bags, a pram or whichever mobility aid is actually used. Explain where people pause to unlock doors. The finished design needs to support both water movement and the way the household enters the property.
Make garden edges and maintenance part of the design
A planted border can sit beside a driveway without serving as its drainage outlet. Compare the garden level with the proposed concrete edge, and ask what happens when mulch moves or soil builds up. If the design relies on a low edge staying open, make that maintenance requirement explicit. Otherwise an initially functioning surface can become a shallow basin after landscaping changes.
Consider where sediment originates. Bare soil uphill, loose gravel at the driveway edge and a downpipe discharging onto a garden can all carry material towards a drain. Reducing the source may be more effective than repeatedly clearing the grate. Ask for an accessible sediment collection arrangement where appropriate and a practical way to remove the cover. A drain hidden beneath a permanently parked trailer will be difficult to inspect.
Choose maintenance access with the same care as the visible finish. Covers need to remain reachable, and cleaning should not require dismantling garden edging. Keep a simple record of the drain route and any buried connections before they are covered. When another contractor later modifies the garden or installs a fence, that record helps avoid accidental damage or disconnection. It is also useful information for a future owner.
Hypothetical example: a widening beside a low garage
A homeowner wants to widen a driveway into a garden strip to make room for a second car. The existing concrete has a small puddle near the garage after rain. It is tempting to price the widening as a separate rectangular addition and leave the puddle for later. That approach can make the drainage problem harder to solve because the new surface changes how much water arrives and where it can escape.
A better sequence starts with a survey of the existing threshold, puddle and garden edge. The owner marks where the second car will sit, where passengers get out and where a drain cover could remain accessible. The drainage route is investigated before the widening is set out. The contractor then compares retaining the old surface with replacing a defined section that allows the new levels to connect properly.
The resulting quote can distinguish excavation, drainage work, concrete and landscaping reinstatement. That makes it possible to compare like with like without assuming the cheapest concrete area produces the best result. If the owner delays the widening, the drainage investigation still has value because it establishes the problem. The principle is to resolve connected levels once, rather than commission two jobs that work against each other.
Common fixes that move the problem elsewhere
Adding a raised concrete strip across an entrance may stop water at one point while directing it towards a doorway or neighbour boundary. Before accepting a barrier, ask to see the alternative route under the same conditions. A design should account for overflow rather than rely entirely on keeping water out of one particular spot. Treat an unexplained destination as an unanswered question.
Another mistake is choosing a larger grate without understanding the pipe beneath it. A visibly generous inlet cannot compensate for an unsuitable downstream route. Equally, clearing a pipe will not draw water uphill from a surface hollow. Ask the contractor to distinguish the capacity of the drainage system from the geometry of the surface, and explain which issue the quoted work addresses.
Painting, sealing or covering the damp area can make it look more uniform but does not identify the water source. If the proposed remedy is primarily decorative, request a separate explanation of drainage performance. Where an old repair has failed, keep information about the material and previous preparation if available. That gives the next contractor a better starting point than simply applying another layer over an unknown surface.
Put measurable outcomes in the quote discussion
Describe the outcome in ordinary language: water currently collects beside the garage, the pedestrian route must remain usable, and drain covers must stay accessible with cars parked. Then ask the contractor to translate that into a level plan and defined work area. Avoid vague descriptions such as improve drainage without an accompanying explanation of where the water will go.
Ask how the completed surface and drainage connection will be checked, and at what stage. Some observations can be made before concrete is placed, while others depend on the finished surface. Agree how any outstanding uncertainty about buried pipes will be handled before excavation exposes them. Recording that possibility helps avoid an argument about whether unexpected drainage work was included in the original quote.
Keep photographs, the accepted layout and the final drain route together. At handover, ask for the maintenance access points and any product-specific instructions to be identified. Use the brief below to organise the initial conversation, then update it with site measurements. A useful brief does not prescribe an engineering solution; it gives the people assessing the job enough information to solve the right problem.
%22%2F%3E%3Ctext%20x%3D%22100%22%20y%3D%22300%22%3EConfirm%20the%20outlet%3C%2Ftext%3E%3C%2Fg%3E%3C%2Fsvg%3E)